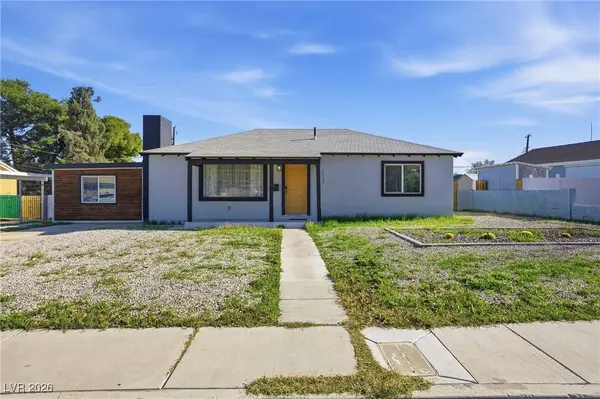
1133 Melville DR
Las Vegas, NV 89102
- 4 Beds
- 2 Baths Full Baths: 2
- 1,516 SqFt
- 8,276 Lot Size
- 1951 Year Built
GALLERY
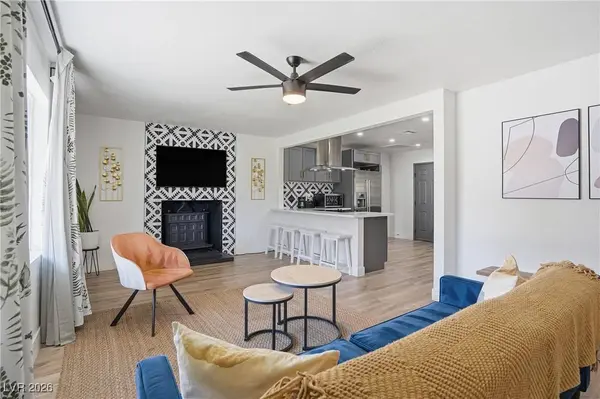
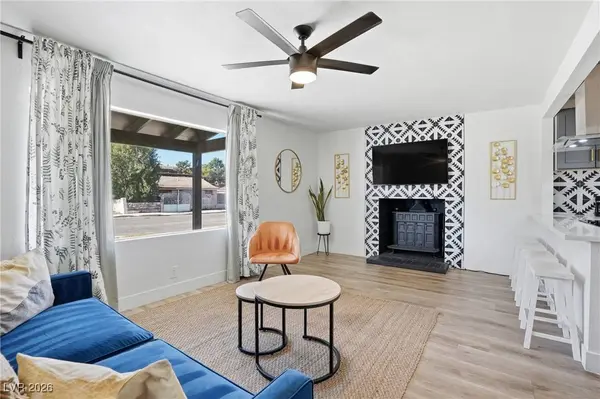
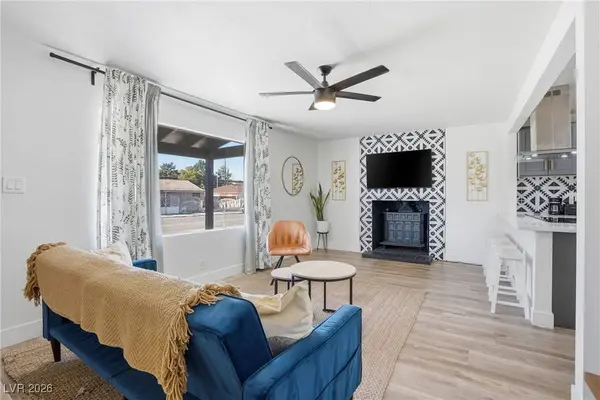
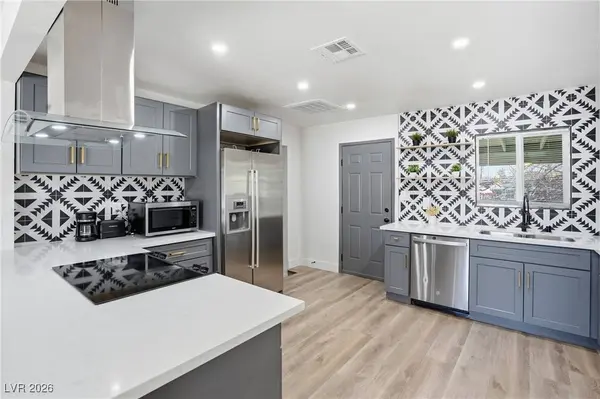
PROPERTY DETAIL
Key Details
Sold Price $420,0002.3%
Property Type Single Family Home
Sub Type Single Family Residence
Listing Status Sold
Purchase Type For Sale
Square Footage 1, 516 sqft
Price per Sqft $277
Subdivision Westleigh Tr #1
MLS Listing ID 2746933
Sold Date 02/25/26
Style One Story
Bedrooms 4
Full Baths 2
Construction Status Average Condition, Resale
HOA Y/N No
Year Built 1951
Annual Tax Amount $1,034
Lot Size 8,276 Sqft
Acres 0.19
Property Sub-Type Single Family Residence
Location
State NV
County Clark
Zoning Single Family
Direction From I-15 freeway, get off on Charleston Blvd. and head west. Just before Valley View Blvd, you will turn left onto Melville Dr. House is on the left side.
Building
Lot Description Landscaped, < 1/4 Acre
Faces West
Story 1
Sewer Public Sewer
Water Public
Construction Status Average Condition,Resale
Interior
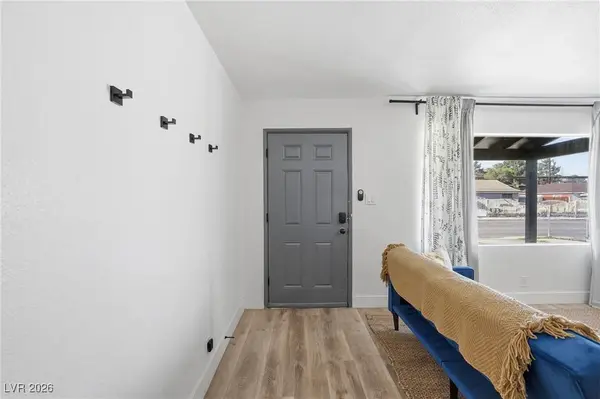
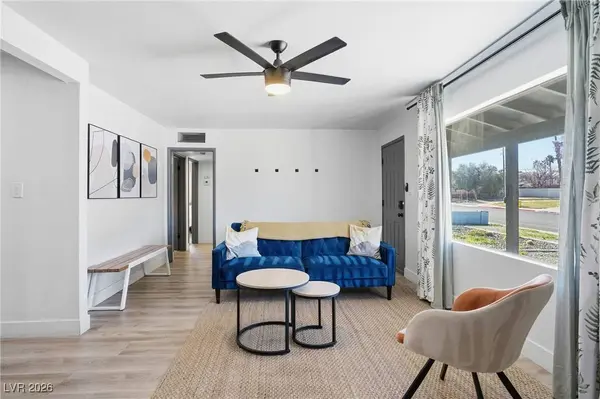
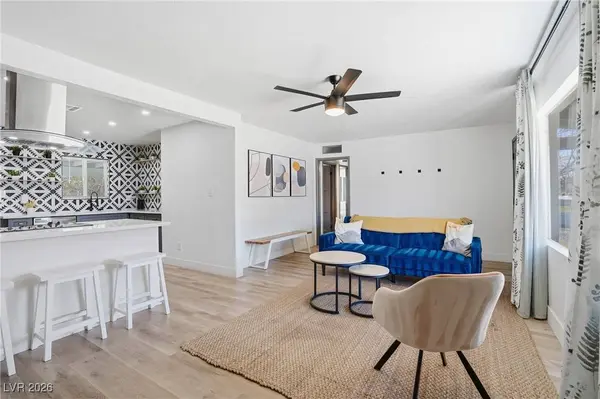
Interior Features Bedroom on Main Level, Ceiling Fan(s), Primary Downstairs
Heating Central, Electric
Cooling Central Air, Electric
Flooring Linoleum, Vinyl
Fireplaces Number 1
Fireplaces Type Gas, Living Room
Furnishings Furnished Or Unfurnished
Fireplace Yes
Appliance Dryer, Electric Range, Disposal, Microwave, Refrigerator, Washer
Laundry Gas Dryer Hookup, Main Level
Exterior
Exterior Feature None
Parking Features Garage, Private
Fence Brick, Back Yard
Utilities Available Underground Utilities
Amenities Available None
View Y/N No
Water Access Desc Public
View None
Roof Type Composition,Shingle
Garage No
Private Pool No
Schools
Elementary Schools Wasden, Howard, Wasden, Howard
Middle Schools Hyde Park
High Schools Clark Ed. W.
Others
Senior Community No
Tax ID 162-05-110-009
Ownership Single Family Residential
Acceptable Financing Cash, Conventional, FHA
Listing Terms Cash, Conventional, FHA
Financing Cash
SIMILAR HOMES FOR SALE
Check for similar Single Family Homes at price around $420,000 in Las Vegas,NV

Active Under Contract
$309,999
2612 Cabot ST, Las Vegas, NV 89102
Listed by Brett Maddux of Compass Realty & Management3 Beds 2 Baths 1,850 SqFt
Active
$624,900
1905 Westlund DR, Las Vegas, NV 89102
Listed by Lane Holmes of Properties Plus Referral Netwo4 Beds 4 Baths 2,553 SqFt
Active
$409,900
4321 El Conlon AVE, Las Vegas, NV 89102
Listed by Brandy J. White Elk of Innovative Real Estate Strateg2 Beds 1 Bath 1,260 SqFt
CONTACT